Status: Completed
Location: London, UK
Sector: Residential / Interior Architecture
Client: EFE PROPERTY LIMITED
Role: Interior Design & Architectural Consultant
Services: Concept Design • Space Planning • Architectural & Interior Design • Technical Drawing Packages • Material & Finish Specification
Project Overview
Brener Construction delivered a comprehensive interior design and architectural planning package for an apartment residential project for *EFE PROPERTY LIMITED*.
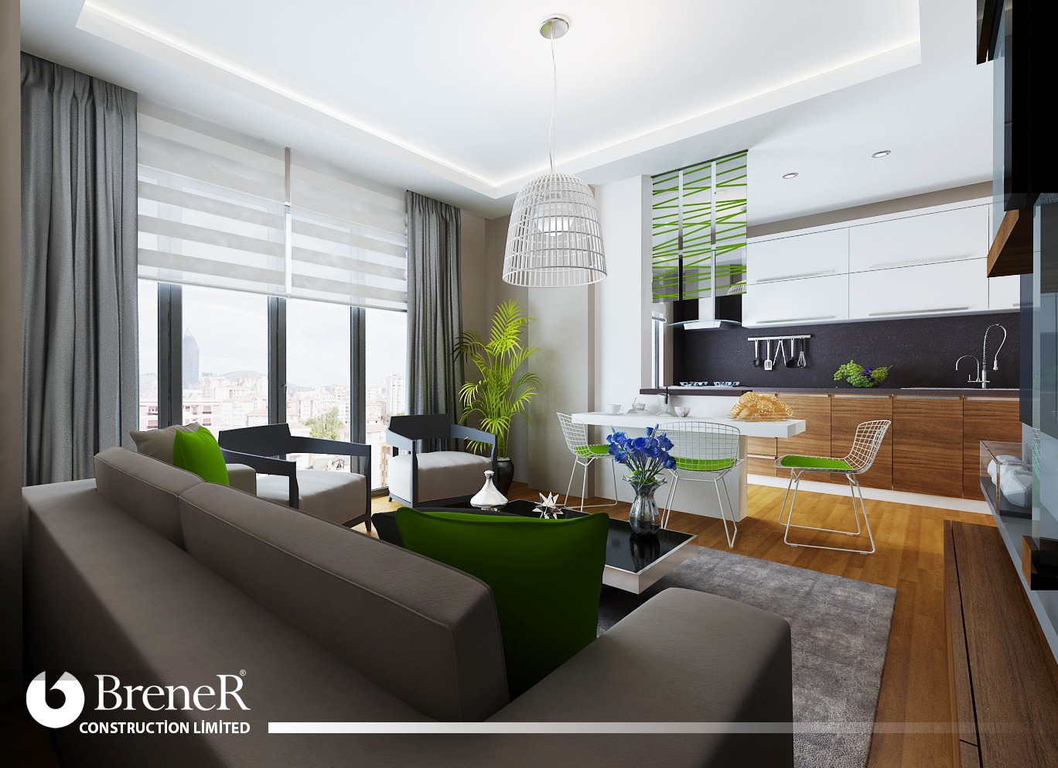
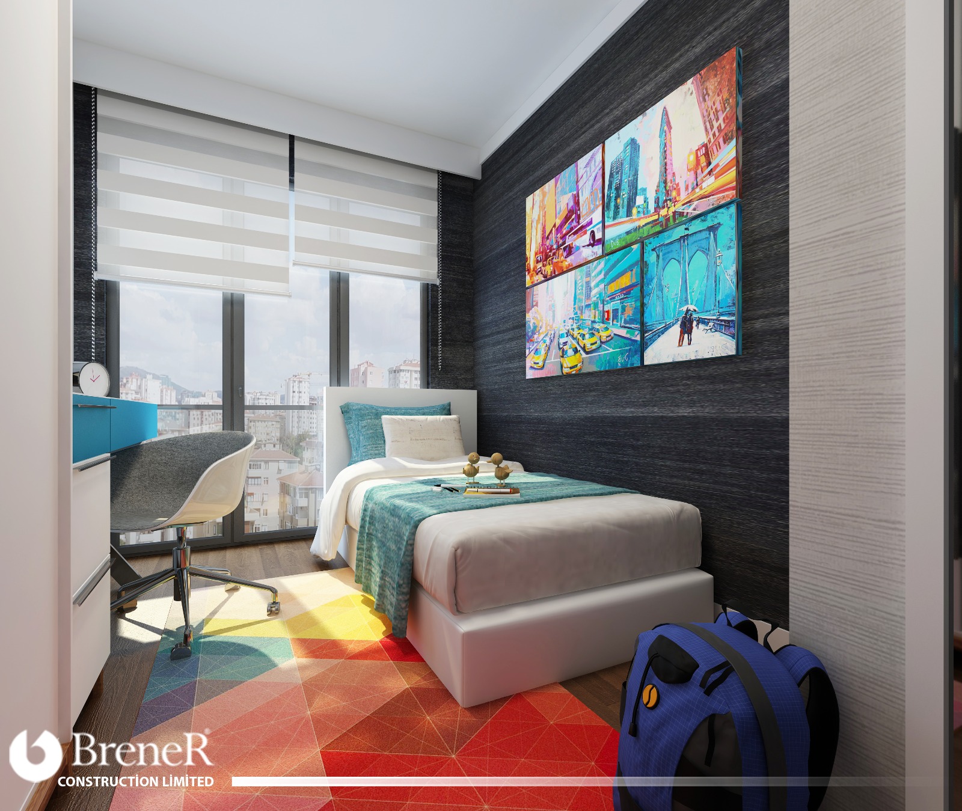
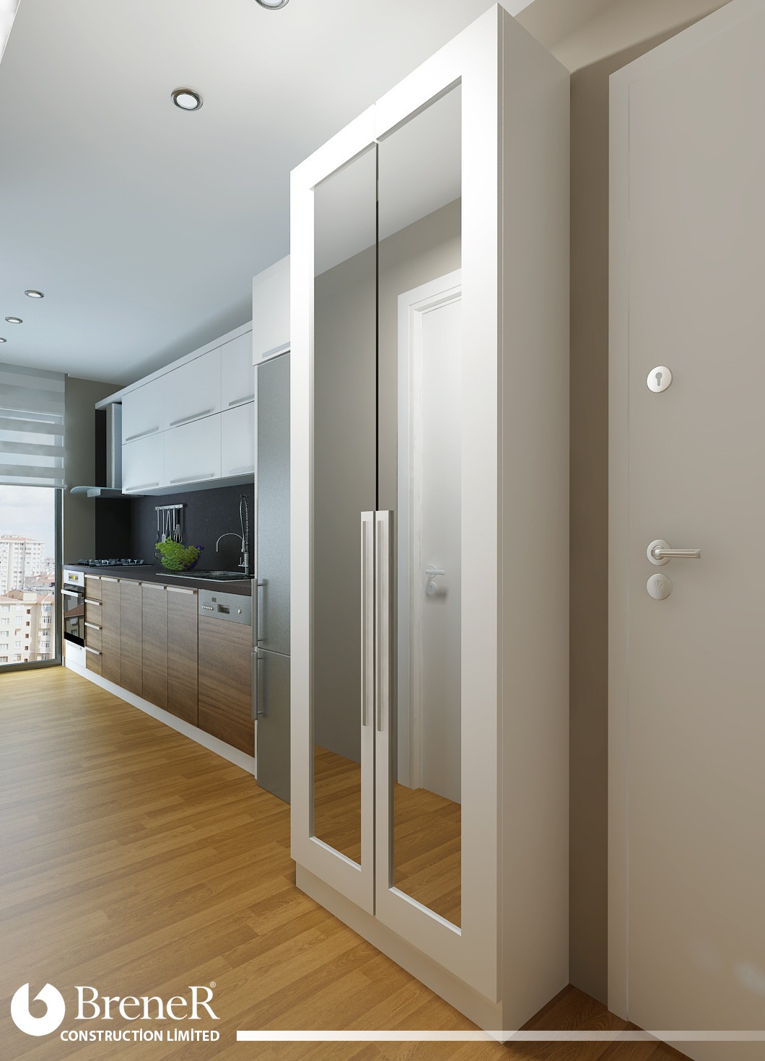
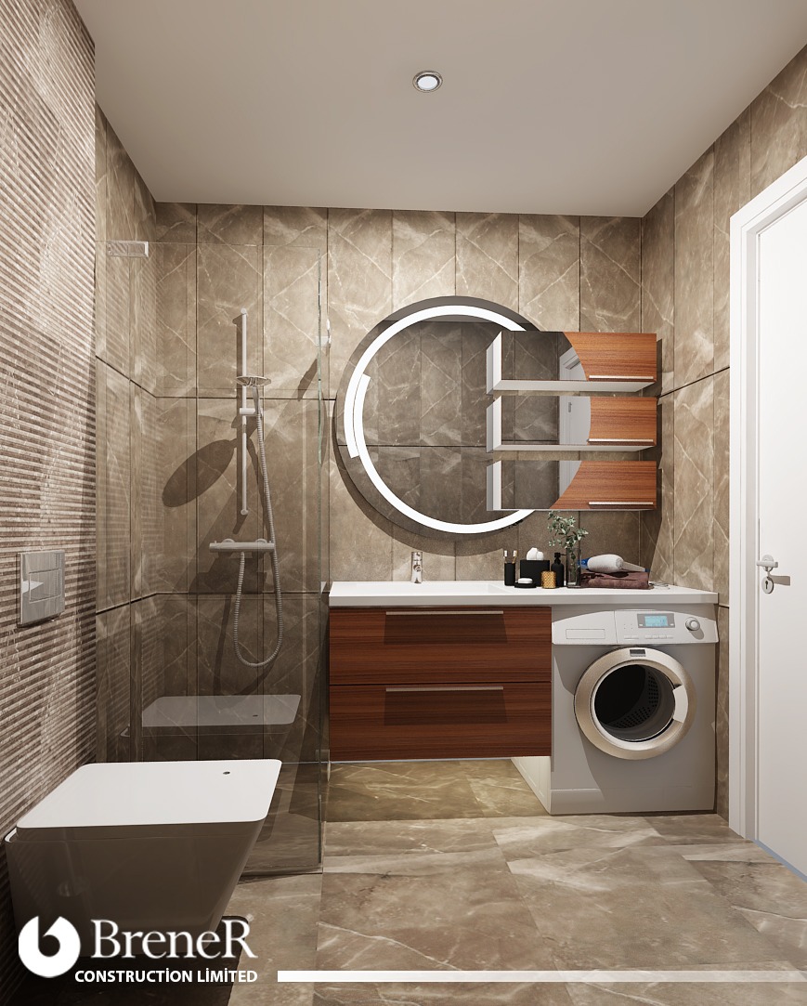
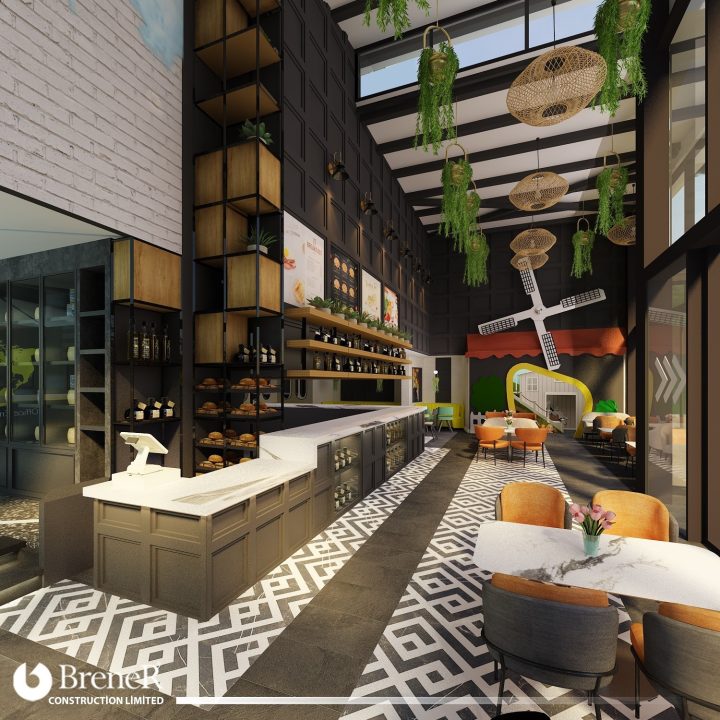
The project focuses on creating a modern, functional, and well-balanced living environment, optimizing the layout of an open-plan kitchen and living area, master bedroom, secondary bedroom, bathroom, and entrance hall. Brener Construction developed the complete design package, including architectural space planning, dimensioned partition and wall plans, floor finish layouts, detailed ceiling and lighting configurations, and photorealistic 3D visualisations.
The design combines space efficiency with contemporary aesthetics, delivering a fully coordinated technical and visual set ready for construction and fit-out execution.
Scope of Works
* Concept design and spatial layout planning
* Detailed architectural floor and furniture layout plans
* Dimensioned partition and blockwork wall layouts
* Floor finish layouts and material specifications (wooden parquet, carpet, and ceramic tiling)
* Reflected ceiling plans (RCP) with integrated LED strip and spotlighting layouts
* Kitchen and bathroom spatial design and fixture coordination
* Material, colour palette, and finish selection
* High-quality 3D interior rendering and architectural visualisations
* Preparation of complete technical coordination drawing packages
Project Delivery
The project was executed through a detailed architectural design process, placing emphasis on ergonomics, buildability, and technical clarity. All drawings, material schedules, and 3D visual specifications were fully aligned to provide a precise and practical blueprint for the subsequent procurement and fit-out stages.
*Brener Construction — Design. Coordinate. Deliver.