Status: Completed
Location: London, UK
Sector: Commercial / Hospitality / Office
Client: Rise Up Construction Ltd
Role: Interior Designer & Architectural Consultant
Services: Concept Design • Space Planning • Architectural & Interior Design • Technical Drawing Packages • Material & Finish Specification
Project Overview
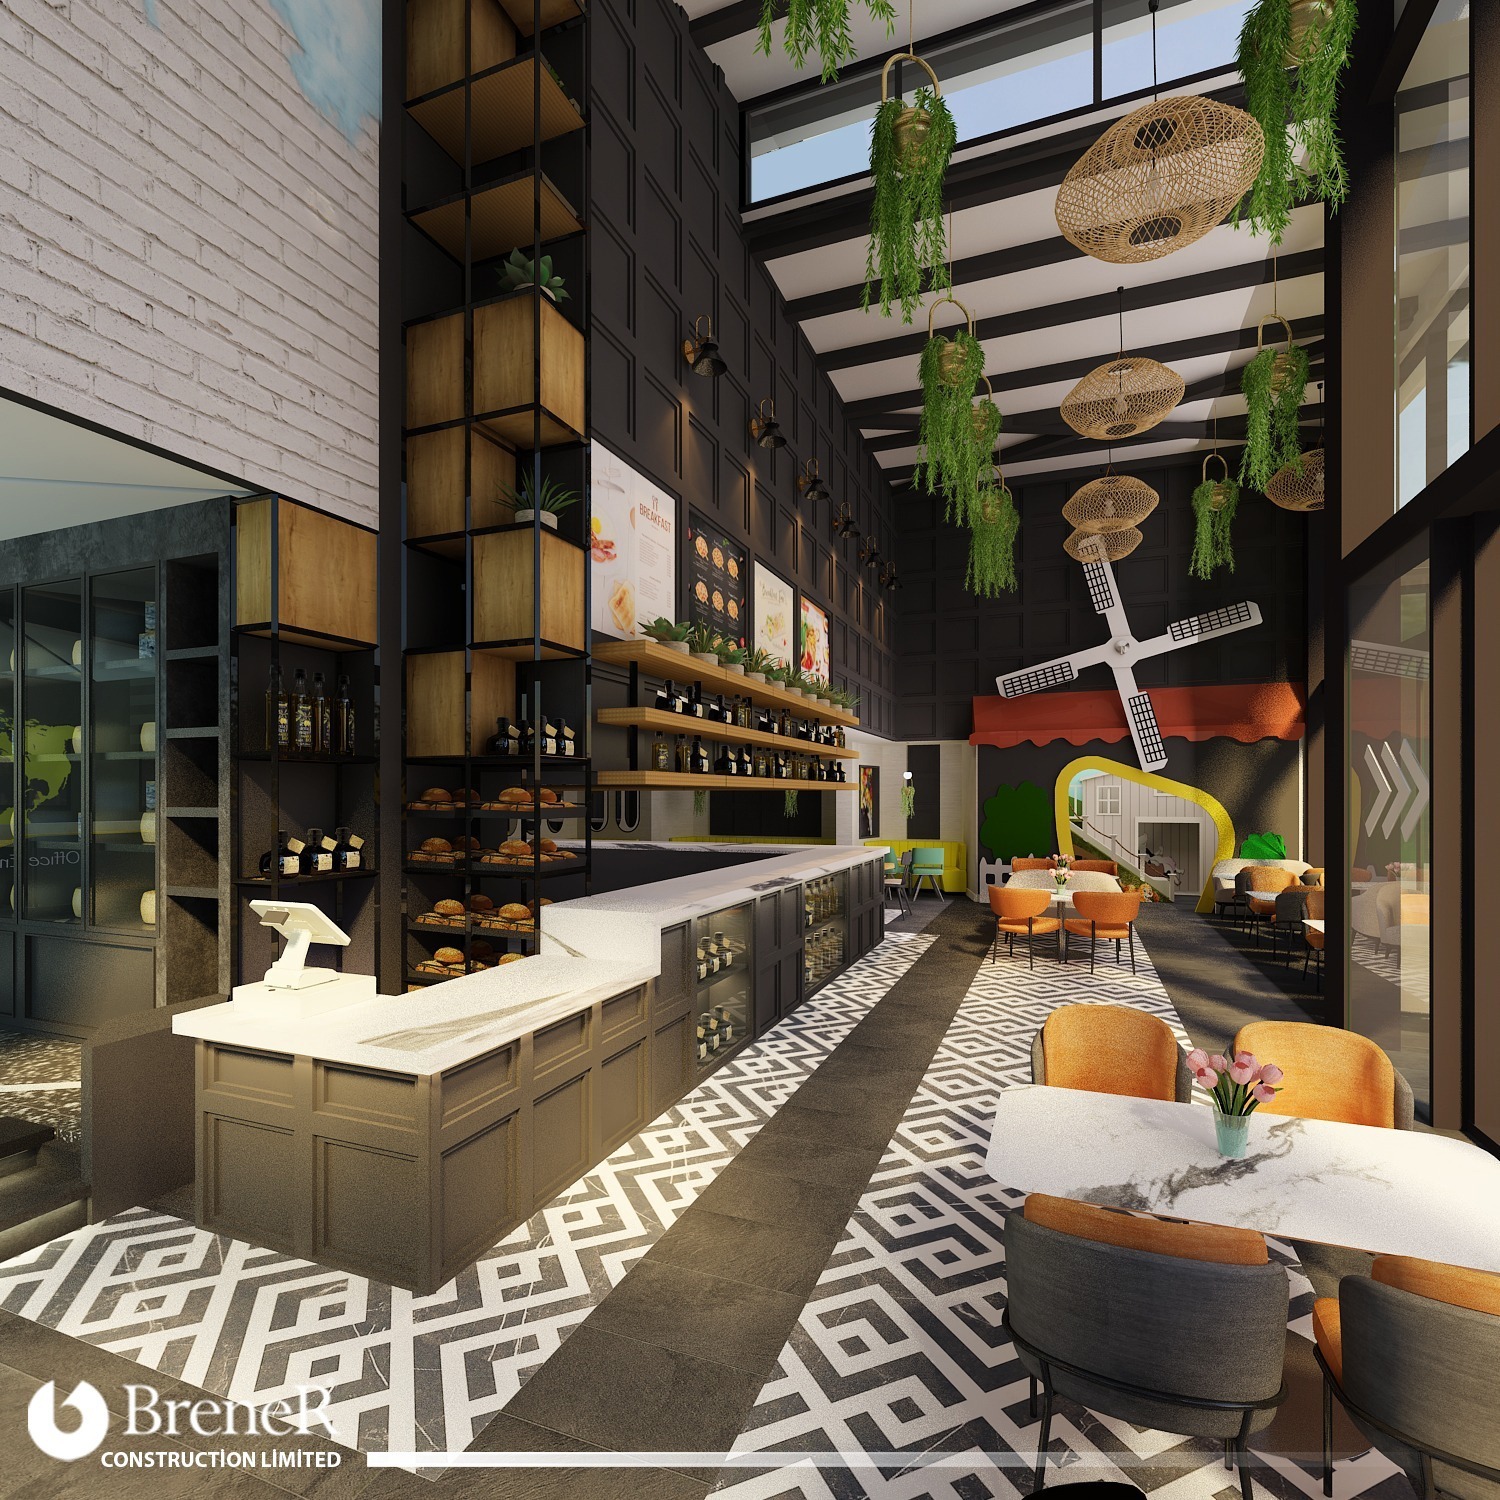
Brener Construction provided complete interior design and architectural planning services for a modern cafeteria and commercial space project on behalf of Rise Up Construction Ltd.
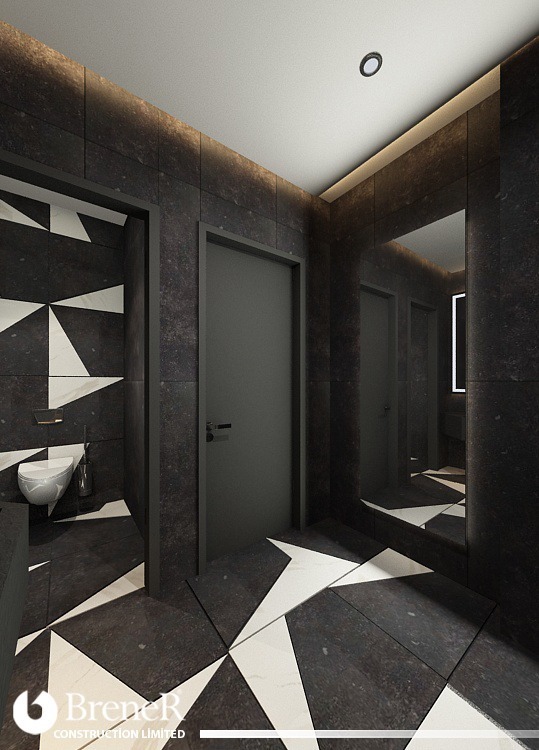
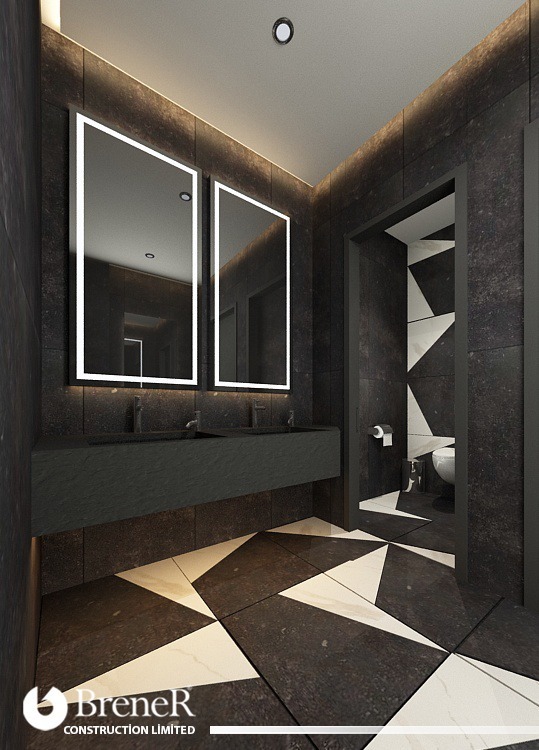
The project focuses on creating an optimized layout that seamlessly connects customer seating areas, back-of-house kitchen zones, cold storage, technical rooms, and restroom facilities. Brener Construction developed the complete concept package, encompassing space planning, detailed ceiling and lighting layouts, tiling specifications, and 3D architectural visualisations.
The design balances operational workflow efficiency with a contemporary, high-end aesthetic, delivering fully coordinated technical drawings ready for on-site implementation.
Scope of Works
* Concept design and space planning
* Detailed cafeteria and seating layout plans
* Commercial kitchen, cold room, and technical space planning
* Reflected ceiling plans (RCP) and integrated lighting design
* Restroom design, sanitary layouts, and tiling/ceramic patterns
* Material, texture, and finish specifications
* 3D rendering and architectural visualisations
* Preparation of complete technical coordination drawing packages
Project Delivery
The design was developed through a comprehensive architectural approach, focusing on spatial ergonomics, technical precision, and buildability. All drawing sets and visual specifications were coordinated to provide a clear, practical roadmap for subsequent fit-out and construction stages.
Brener Construction — Design. Coordinate. Deliver.